
Cinema & VR Attractions for Shopping Malls
Compare attraction layouts for a mall atrium, retail unit or dedicated entertainment floor. Start with your available area, then check ceiling height, queue space and equipment access to see which cinema or VR system fits.
MALL ATTRACTION PLANNING
What Kind of Attraction Fits Your Mall?
A two-player simulator can serve shoppers who stop as they pass. A seated cinema needs a place for the next group to wait while a show is running. A multiplayer VR arena needs a clearly defined play area. Start with the way you expect guests to use the space.
Usable Floor Space
Measure the area inside the unit, then mark columns, entrances and the space needed for staff and equipment access.
Guest Group Size
Decide whether you want to serve pairs, small groups or a seated audience. This helps narrow the choice of equipment.
Queue & Boarding Space
Plan where guests wait, enter and leave so the attraction can operate without blocking neighboring storefronts.
Compare Mall Attraction Layouts by Floor Area
Use these three floor areas as starting points for planning. Each tab shows equipment to consider. The final fit depends on the model dimensions, clear ceiling height, guest circulation and maintenance access.
50 m²
Compact Mall Attraction
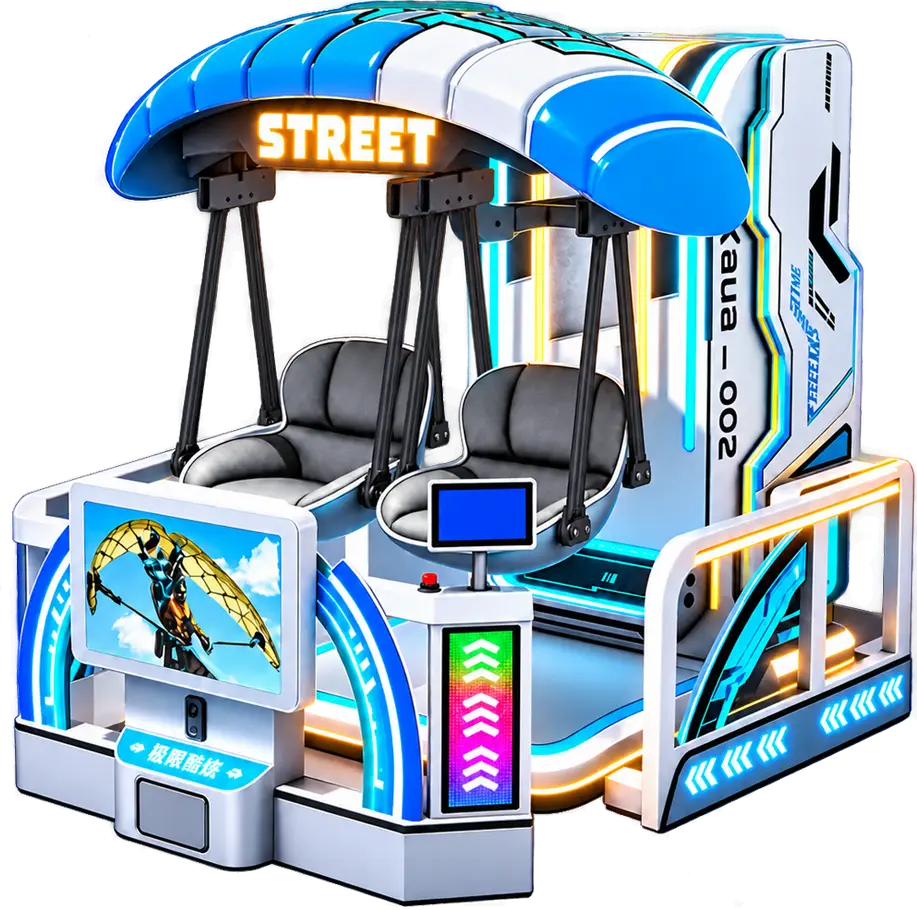
Start with a two-player VR Skydiving Simulator for a compact retail unit or an approved atrium site. Mark the equipment position, operator station and waiting area on the plan. For a cinema concept, request a model-specific fit check before selecting the unit.
100 m²
Small-Group Entertainment Zone
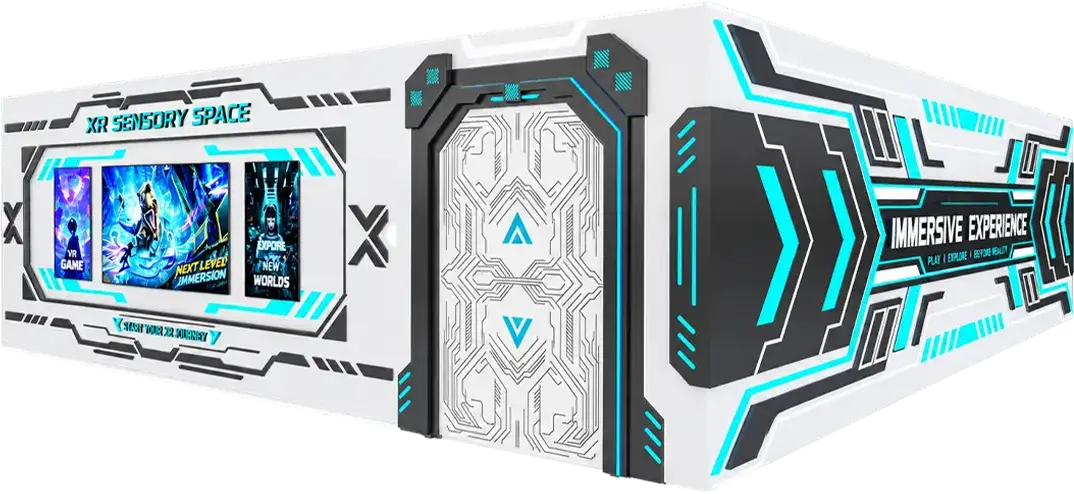
Choose one main attraction and plan the space around it. For example, the XR Free-Roam Space has a reference project footprint of 7.4 × 9.8 m. Check how that fits around columns, entrances and the mall’s required circulation routes.
300 m²
Multi-Attraction Entertainment Floor
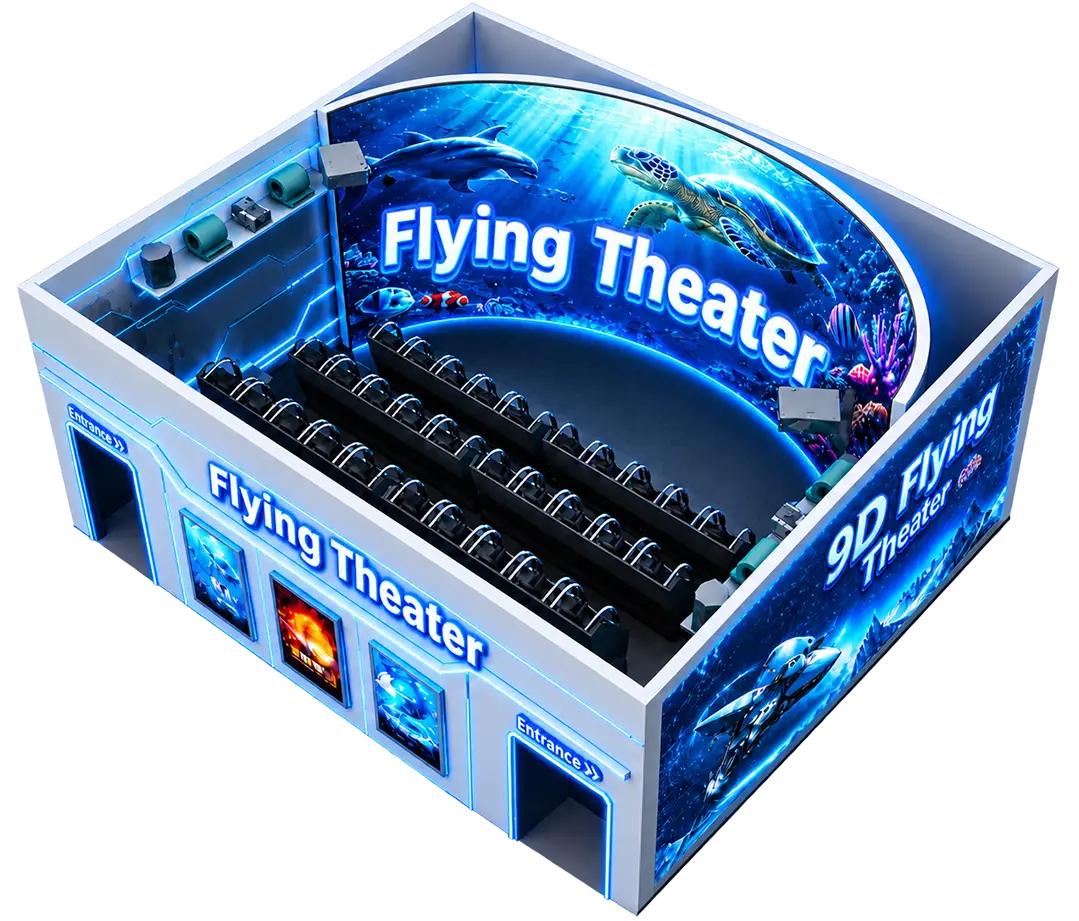
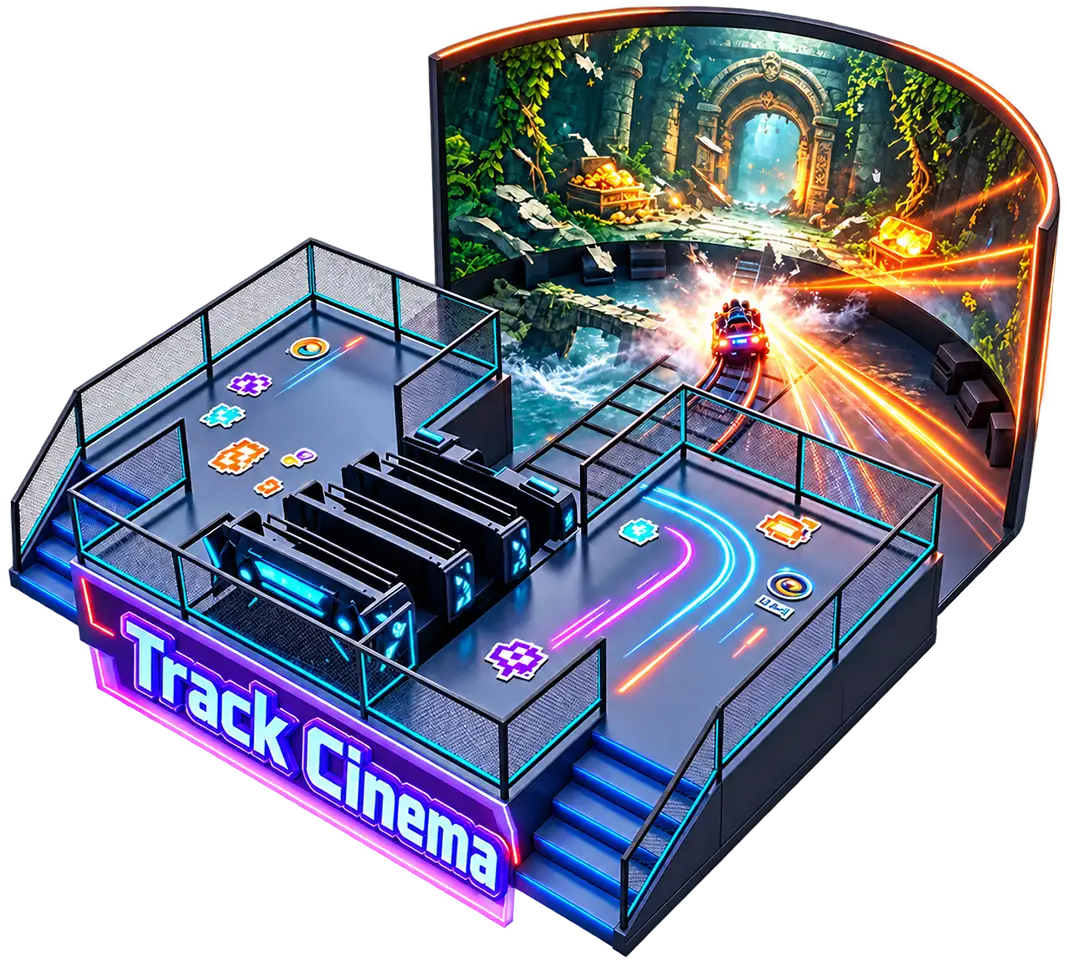
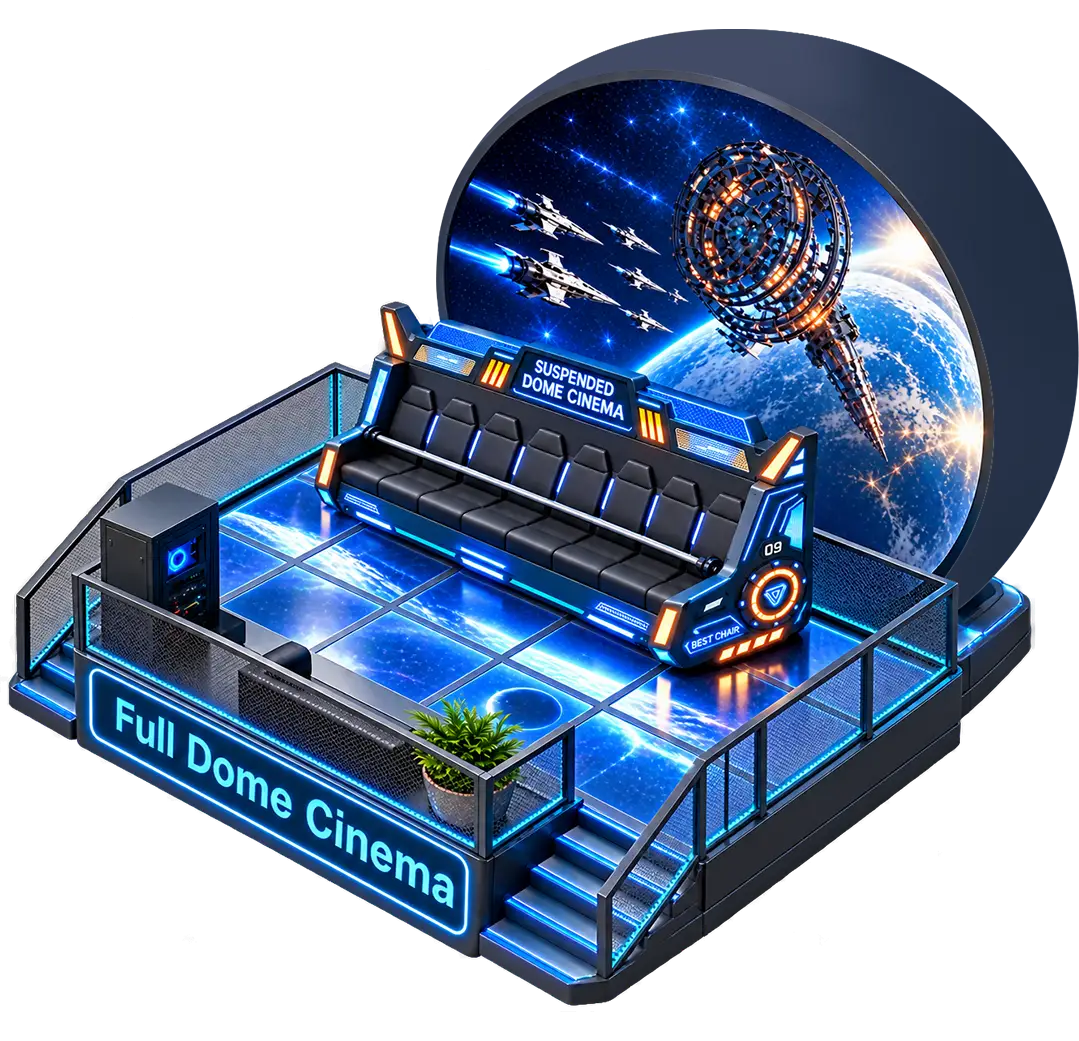
Compare a seated cinema as the main attraction with smaller VR experiences nearby. Plan admissions, queues and exits together so one group can board while another moves between attractions.
CHOOSE WOWFLYCINEMA
What to Check Before Choosing a Mall Attraction
Ask the mall for a measured floor plan and the delivery route from the loading bay. A unit may have enough floor area for the equipment while a narrow service door or low overhead beam affects installation.
Unit Dimensions
Mark the internal length, width, columns and lowest clear height beneath beams or building services.
Delivery Route
Measure service doors, corridor turns and freight elevators along the route from the loading bay to the unit.
Queue Position
Show where customers will wait, buy tickets and board while keeping the mall’s common walkways clear.
Maintenance Access
Leave room for staff to reach controls, open service panels and access the equipment after installation.
Mall Atriums, Retail Units and Entertainment Floors
An atrium attracts passing shoppers, a retail unit gives you a defined entrance, and an entertainment floor can serve several attractions from one admissions area. Choose the operating format before finalizing the equipment mix.
Shopping Mall Atriums
Entertainment Floors
Commercial Complexes
Family Entertainment Centers
PROJECT SERVICES
From Mall Floor Plan to Installation
Send your floor plan, project location and preferred opening date. We review the site, compare equipment options and identify the installation and support services to include in your proposal.
Site Review
Check usable dimensions, ceiling height and delivery access against the equipment under consideration.
Equipment & Layout Plan
Compare suitable models and mark equipment positions, guest queues and staff access on the proposed layout.
Installation & Testing
Agree on the installation scope, site preparations and commissioning arrangements before equipment delivery.
Training & Support
Define operator training, routine checks and the technical support available for the selected equipment.
Shopping Mall Attraction FAQs
Q1: Which attraction should we consider for a 50 m² mall unit?
A two-player VR simulator is a practical starting point for a compact unit. Send the internal dimensions, entrance position and clear ceiling height so we can check equipment placement, operator access and waiting space.
Q2: Can the same layout work in any 100 m² unit?
The shape of the unit matters. For example, the XR Free-Roam Space has a reference project footprint of 7.4 × 9.8 m. Columns, door positions and circulation routes determine whether the configuration fits your plan.
Q3: What should we measure before equipment delivery?
Measure the loading entrance, service doors, corridor turns and freight elevator. Share the narrowest opening and any height or weight limits so the delivery route can be reviewed before shipment.
Q4: How much space should we allow for the queue?
Start with the number of guests per session and the time needed to board and unload. Mark the waiting area inside the space approved by the mall and keep storefronts, exits and service access clear.
Q5: What is included in the equipment quotation?
The quotation lists the equipment and compatible content selected for your project. Film content specified in the package is provided at no additional charge. We confirm the software and game titles for VR equipment separately. Shipping, installation and travel expenses are excluded from the equipment price.
Q6: What do you need to prepare a mall attraction proposal?
Send your project location, measured floor plan, clear ceiling height, preferred attractions and estimated budget. If available, include the mall’s fit-out requirements and your planned opening date.