


Flying theater space requirements depend on the equipment format, seating arrangement, screen geometry and building conditions. There is no single floor area or ceiling height that applies to every system sold as a flying cinema. Before reserving a venue, ask for a layout and clearance review for the exact configuration you intend to purchase.
The most useful starting point is a site survey that separates the usable room dimensions from the space required for guests, equipment movement and servicing.
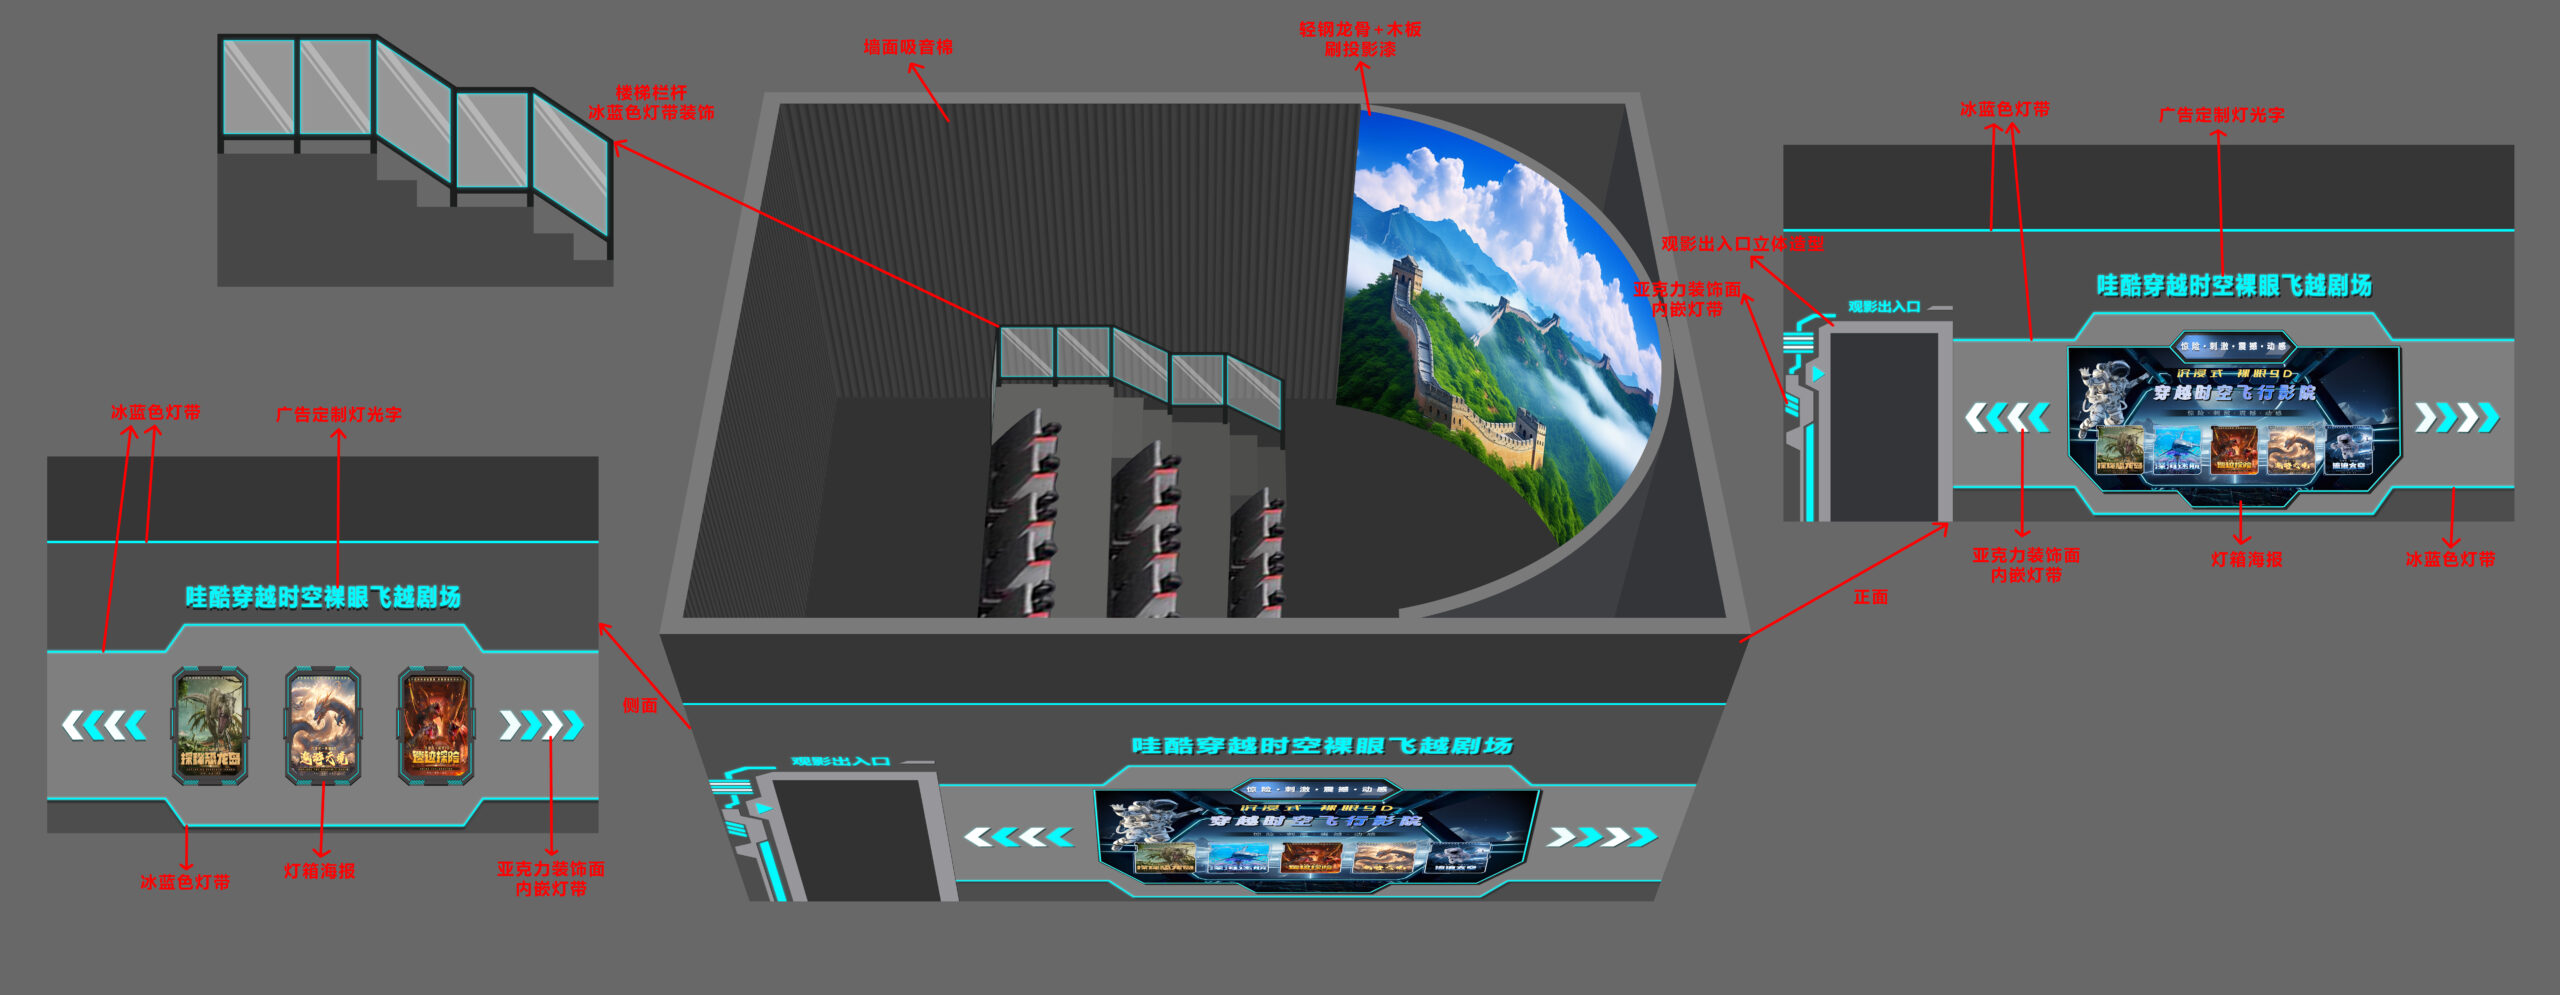
Measure usable space rather than the lease area
A lease plan may describe the total commercial area, but columns, service rooms, uneven boundaries and fixed installations can reduce the usable attraction space. Send the supplier a drawing that identifies these restrictions instead of providing only a square-meter figure.
Measure the proposed room length and width, the position of obstructions and the dimensions of access openings. Include photographs from several angles. If the attraction occupies part of a larger venue, mark the area reserved for other equipment and circulation so the design does not assume space that is already committed.
Confirm the clear height at the lowest obstruction
Clear height means the usable vertical space after accounting for beams, ducts, lighting, ceiling finishes and other overhead services. The height shown on a building brochure may not be the clearance available above the proposed ride position.
A suspended or moving seating arrangement needs to be reviewed together with the screen and its supporting structure. Ask for a section drawing showing equipment positions and the required operating clearances. Do not select a model solely because its static height is lower than the room height. The moving envelope must also be considered.
Flying Theater Space Requirements for Equipment and Guest Areas
A workable plan needs more than a rectangle around the seats and screen. It should show how visitors enter, queue, board and leave, as well as where operators work. Maintenance personnel also need access to the components they will inspect or replace.
The layout should address these areas explicitly:
- Seating platform and its movement clearances.
- Screen, projection equipment and supporting systems.
- Boarding and unloading areas.
- Queue and visitor circulation space.
- Operator position and service access.
The final arrangement must be coordinated with the venue’s applicable accessibility and emergency access requirements through the responsible local professionals.
Review the structure and building services
Ask the equipment supplier for the loads, support arrangements and service requirements for the selected model. The building’s structural suitability needs to be checked by the responsible qualified professional; a general product brochure cannot confirm that a particular floor or support point is suitable.
Electrical supply, ventilation, cooling and any services required by the chosen effects should also be defined during design. Record the exact model and configuration on the requirement sheet. This avoids applying the power demand or service needs of one system to a different project.
Check how equipment will reach the room
Delivery access can determine whether installation is straightforward or needs a different plan. Check loading areas, doors, corridors, lifts and changes in level between the unloading point and the final position.
Compare these constraints with the supplier’s packed dimensions, component weights and handling plan. Agree who will provide unloading and lifting equipment where needed. A finished room can still delay a project if the components cannot reach it through the available route.
Match the layout to the proposed attraction
WowflyCinema’s flying theater equipment and turnkey entertainment packages cover different project formats. A compact venue concept should not be treated as proof that every suspended theater system fits the same footprint or height.
Request a drawing for your selected equipment, showing both the plan and the relevant vertical clearances. Mark any unresolved building information before design approval so assumptions can be checked rather than carried into manufacturing.
Flying Theater Site Review Checklist
Prepare the following information before requesting a flying theater layout. Mark any details that are still unknown so they can be confirmed during the project review. A dimensioned floor plan and site photos provide the most useful starting point.
| Information to provide | What to include | Why it matters |
|---|---|---|
| Project location | Country, city and venue type | Provides context for delivery and project planning |
| Usable room dimensions | Measured length and width of the proposed attraction area | Defines the available layout space |
| Clear ceiling height | Height below the lowest beam, duct or other obstruction | Helps assess the screen and equipment clearances |
| Columns and fixed structures | Positions and dimensions marked on the plan | Identifies potential conflicts with equipment and sightlines |
| Preferred capacity | Desired seats per session and expected visitor demand | Helps compare equipment configurations |
| Guest access | Proposed entrance, boarding area and exit route | Supports guest circulation planning |
| Delivery route | Door sizes, corridor widths, lifts, stairs and level changes | Helps assess how equipment can reach the installation area |
| Building information | Available structural and electrical documents | Identifies details needed for further technical review |
| Site photos | Wide views of the room, ceiling and delivery route | Shows conditions that may be unclear on the floor plan |
| Project schedule | Target opening date and site readiness | Supports delivery and installation planning |
Project Information for Layout Review
Country and city:
Venue type:
Preferred attraction:
Preferred seating capacity:
Usable room length × width:
Clear ceiling height:
Columns or fixed obstructions:
Delivery door width × height:
Floor plan and site photos available:
Estimated budget:
Target opening date:
Additional site restrictions:
You can paste these details into our inquiry form. Let us know if you have a floor plan or photos available to share.
Request a Site Layout Review →
What Happens After You Send Your Site Information?
We review the proposed equipment against the available room dimensions, ceiling conditions, guest access and delivery route. The review helps identify suitable configurations and any missing information needed for a more detailed layout.
Equipment loads, service requirements and installation details are confirmed for the selected configuration during project planning.
Frequently asked questions
Can you confirm suitability from floor area alone
No. Room shape, clear height, screen arrangement, structure and access can all affect feasibility.
Can the design work around columns
That requires a layout review. Columns may affect sightlines, moving equipment, guest circulation or maintenance access.
Should I finish the interior before ordering equipment
Coordinate the equipment layout and service requirements first. Finishes installed too early can conflict with access, supports or the agreed screen arrangement.