


Dome theater planning should begin with a measured venue plan and a defined attraction format. The screen, rotating seats, projection positions and guest routes need to work in the same room. Choosing a screen first and fitting everything else around it can leave unresolved boarding, maintenance or installation problems.
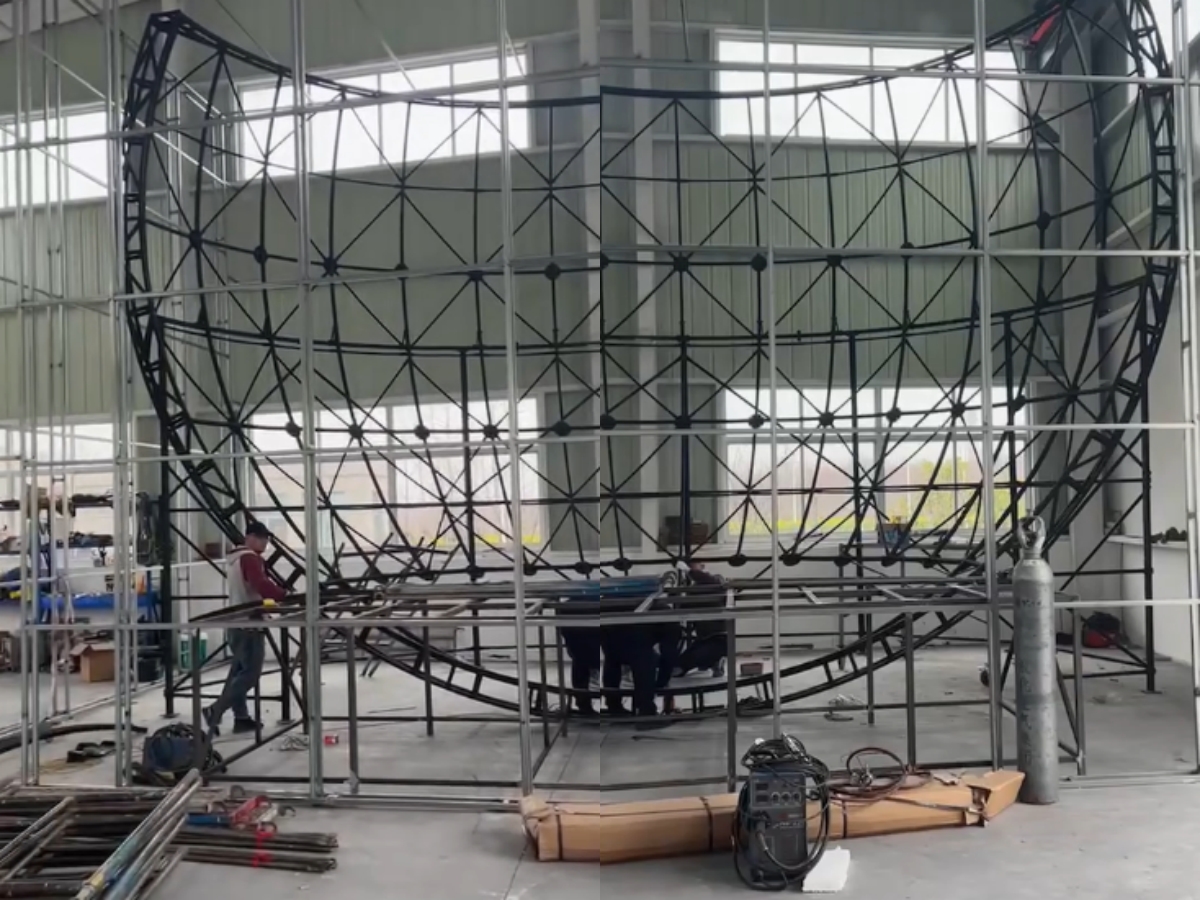
Our dome theater product page shows an upright curved screen with a rotating motion seating platform. The checks below focus on that commercial configuration. They help venue owners prepare information for a supplier review before approving drawings, starting interior work or committing to an opening schedule.

1 Define the attraction format and operating brief
Begin dome theater planning by naming the exact configuration under consideration. Record the proposed screen orientation, seating arrangement, boarding position, motion functions and selected effects. A product name or promotional image cannot establish which options belong in your proposal. Request a written equipment list that matches the drawing revision being discussed.
Describe the intended audience and operating setting. A shopping center attraction needs a different entrance arrangement from a ticketed theater inside a tourist venue. Note how guests will discover the attraction, where staff will give instructions and whether the show runs on a timetable. These decisions help the design team position the attraction within the wider venue.
2 Measure usable space and equipment delivery access
Provide measured floor dimensions, clear height below the lowest obstruction, column locations, doors and existing service routes. Add photographs with their viewing directions marked on the plan. Distinguish the leased area from the space actually available after accounting for storage, electrical rooms and shared circulation. Ask qualified local professionals to review building conditions and applicable requirements.
A dome theater planning review should also follow the delivery route from the unloading point to the installation position. Record door openings, changes in level, lift limitations and restricted access periods. Ask the supplier for packing dimensions and handling requirements rather than assuming assembled equipment can pass through a visitor entrance. Resolve delivery constraints before finishing walls or installing permanent counters.

3 Include boarding in dome theater planning
Show the seating platform in its boarding and show positions, together with the movement envelope specified by the supplier. Place the waiting area, staff position and exit route on the same drawing. Keep guest movement outside equipment operating areas, using the equipment documentation and the approved venue design to establish the actual separation arrangements.
Discuss admission information, assistance needs and any equipment restrictions before opening ticket sales. Ask what arrangements are available for your intended visitors rather than promising universal access. Walk through a complete session with the proposed staffing plan, including boarding, instructions, playback, unloading and preparation for the next group. Record bottlenecks for the layout review; seat count alone does not establish operating capacity.
4 Match projection geometry to the curved screen
In dome theater planning, a resolution label is only one part of the visual specification. Ask for the projector and lens proposal, mounting positions, screen geometry, expected image coverage and calibration method. Check whether structures, guests or the platform could interrupt the image. Request a review of representative content from the intended viewing positions.
For general background, Christie’s CineMaster help guide explains how screen dimensions, curvature and projection throw affect lens selection. It is a reference, not a specification for this attraction or a statement that a particular projector brand is included. The supplier still needs to confirm the visual design for the proposed curved screen and room.
5 Coordinate sound effects and building services
Ask for the electrical, ventilation, network and other site interfaces required by the chosen equipment. Identify the controls position and access for servicing audio and playback hardware. If the selected effect package needs water, drainage or consumables, confirm the actual arrangements and ownership of those tasks. Do not assume every effect shown in a demonstration is included.
Record these interfaces on the dome theater planning drawings and assign each task to a named party. Our venue solution overview introduces the broader planning and installation services available for discussion. Use the project quotation and responsibility schedule to establish the services included in your own purchase, including work by the landlord or local contractors.
6 Review film compatibility and the complete session
Content compatibility is part of dome theater planning because a film needs to suit the screen, playback system and motion programming. Use our film content library to request a shortlist for technical review. Confirm the title, version, language and permitted commercial use. A catalog listing does not prove that every film is ready for every configuration.
Review a complete session where feasible, not only a trailer. Check how instructions, seating movement, film start, sound and selected effects fit together. Note what happens between groups and what staff must reset. Keep operating procedures separate from the creative film brief, so a change of content does not leave the team unsure which equipment instructions still apply.
7 Approve the dome theater planning documents
Before releasing work, assemble the accepted equipment list, layout, service interfaces, content schedule and responsibility matrix. Each drawing should have a revision identifier and a record of approval. List unresolved items with an owner and a decision date. Confirm which decisions could alter the equipment order, building work or installation sequence.
Keep the approved dome theater planning revision available to the supplier, venue team and relevant contractors. If a screen position, finish or service route changes, request an impact review before work proceeds. A rendering helps communicate the intended experience, while the agreed technical documents establish what each party needs to provide. Approval of those documents should precede irreversible site work.
Frequently asked questions
When should dome theater planning begin
Start while venue options and building interfaces can still change. Send the measured plan before signing off interior work. Early review can reveal a delivery restriction or service conflict that would be harder to resolve after construction has progressed.
Can we use one minimum ceiling height for every proposal
No. The usable height depends on the selected screen, equipment movement, mounting positions and room obstructions. Ask for a layout based on your actual site and the proposed configuration rather than applying a number from a different installation.
What should a dome theater planning brief include
Include the project location, venue type, measured plan, clear height, entrance and delivery information, intended audience, preferred capacity and opening goal. Add photographs and identify any restrictions imposed by the landlord, building team or existing operations.
To start dome theater planning with WowflyCinema, send us your venue information and identify the equipment format you want to review. Ask for a model-specific layout, a written list of site interfaces and clear supplier responsibilities. These documents give your team a practical basis for comparing the proposal and deciding which local estimates or professional reviews are still needed.